


© Bezpieczneschrony.eu – All rights reserved.
Privacy Policy
www.bezpieczneschrony.eu
Emergency Shelter Sites (EMS)
We design and build MDS in accordance with 2025/2026 regulations. Quick installation, dual function, and support from concept to commissioning.
OUR MISSION
We design emergency shelters where people spend their daily lives: in schools, public buildings, and urban spaces. The goal is to provide real protection for the population, not just a "paper" facility.
A temporary shelter (MSD) is a collective protection facility—a structure designed to temporarily shelter people. MSDs do not replace shelters or concealment: MSDs provide an immediate, basic level of protection for the population, not long-term shelter. We design MSDs as modular MSDs, prefabricated MSDs, freestanding MSDs, or adaptations of underground floors, underground garages, and basements. A well-built MSD protects against debris and debris; it is not a hermetic shelter with filter ventilation.
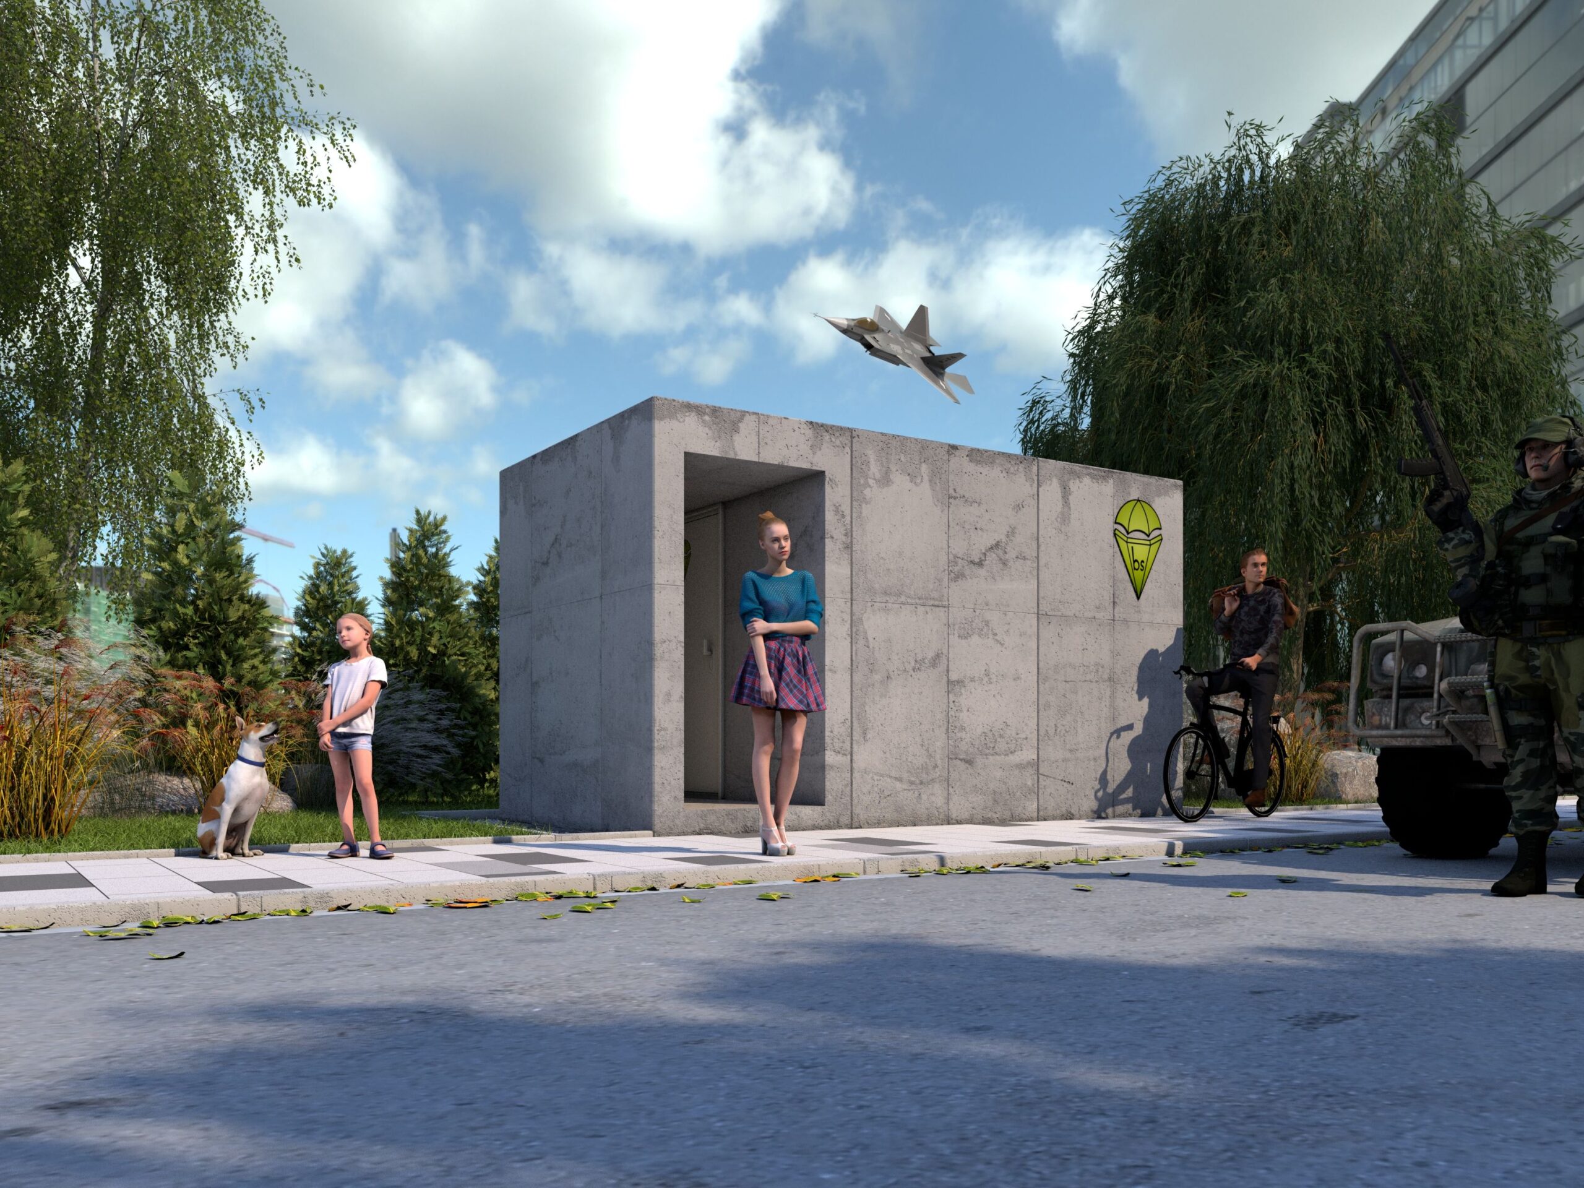
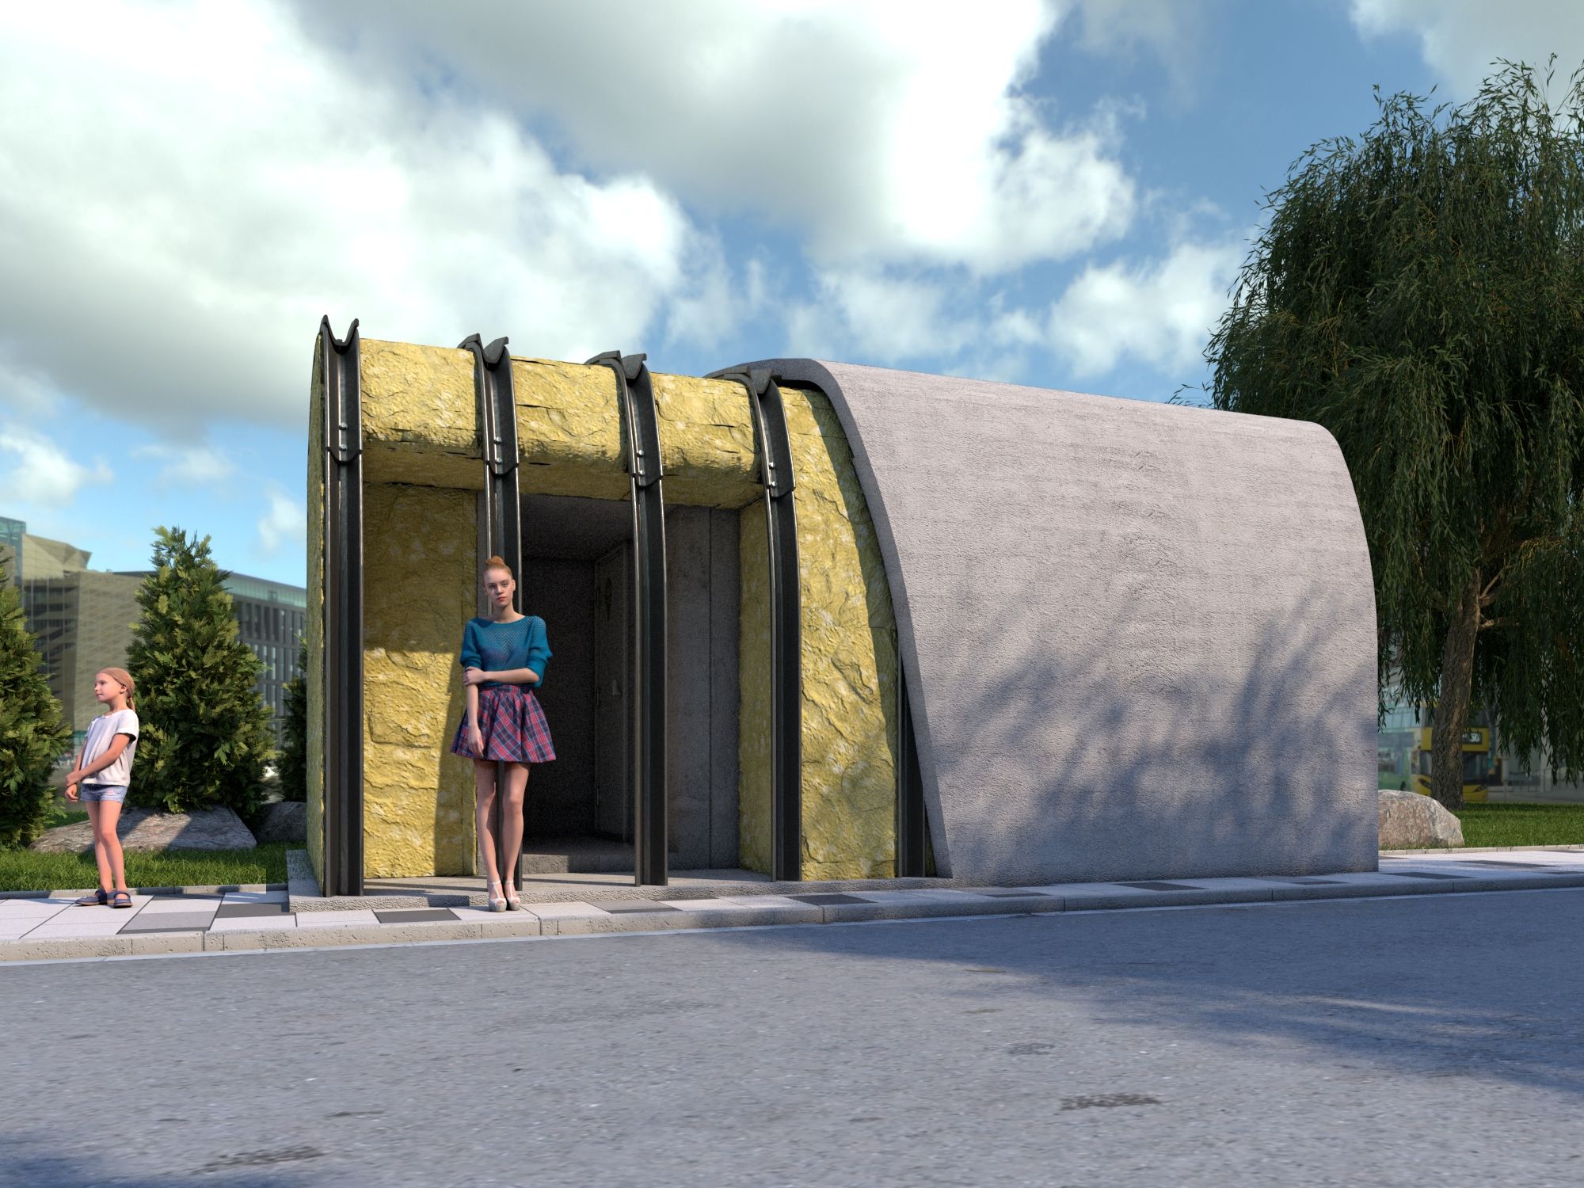
When designing emergency shelters, we consider the capacity of the MDS and their actual users: an MDS at a school, an MDS at a preschool, children in a school cloakroom, passengers at a bus shelter with an MDS (WPMDS), and families in multi-family buildings and public spaces. We build MDS for local governments, MDS for municipalities, MDS for cities, schools, universities, and developers. Our offerings include a cloakroom with an MDS (SMDS), a bus shelter with an emergency shelter, shelters for local governments, and the construction of public shelters. This is why emergency shelters are being built in Poland.
The MDS is a component of the collective civil protection and civil defense system. We design and implement MDS in accordance with the Civil Protection and Civil Defense Act of December 5, 2024 (Journal of Laws of 2024, item 1907), including Article 94, and the Regulation of the Ministry of Interior and Administration of July 9, 2025, regarding the conditions for organizing and requirements for emergency shelters (Journal of Laws of 2025, item 932). As of January 1, 2026, MDS design is mandatory in new public buildings, multi-family residential buildings, and underground garages. Our projects are also based on the 2025–2026 Civil Protection and Civil Defense Program and possible MDS funding.
SAFE SHELTERS
What are we focusing on? What is MDS shelters?
Security
The safety of people in the temporary shelter (MSD) is the overriding priority of design and construction. We design MDS structures in accordance with the technical requirements of the Civil Protection Act and the regulation of the Ministry of Interior and Administration (Journal of Laws 2025, item 932): MDS capacity, MDS ventilation, emergency exits, and protection from debris. MDS does not replace an airtight shelter; it provides basic protection for people against fragments and short-term threats, not the full protection of a shelter against contamination.
Dual use
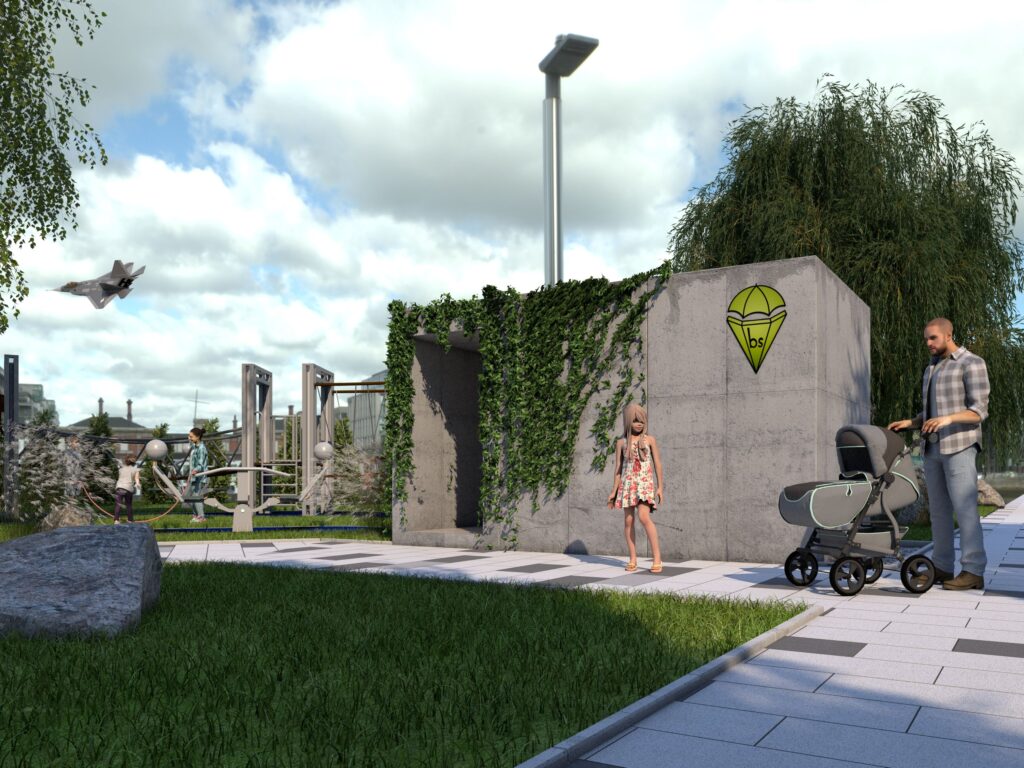
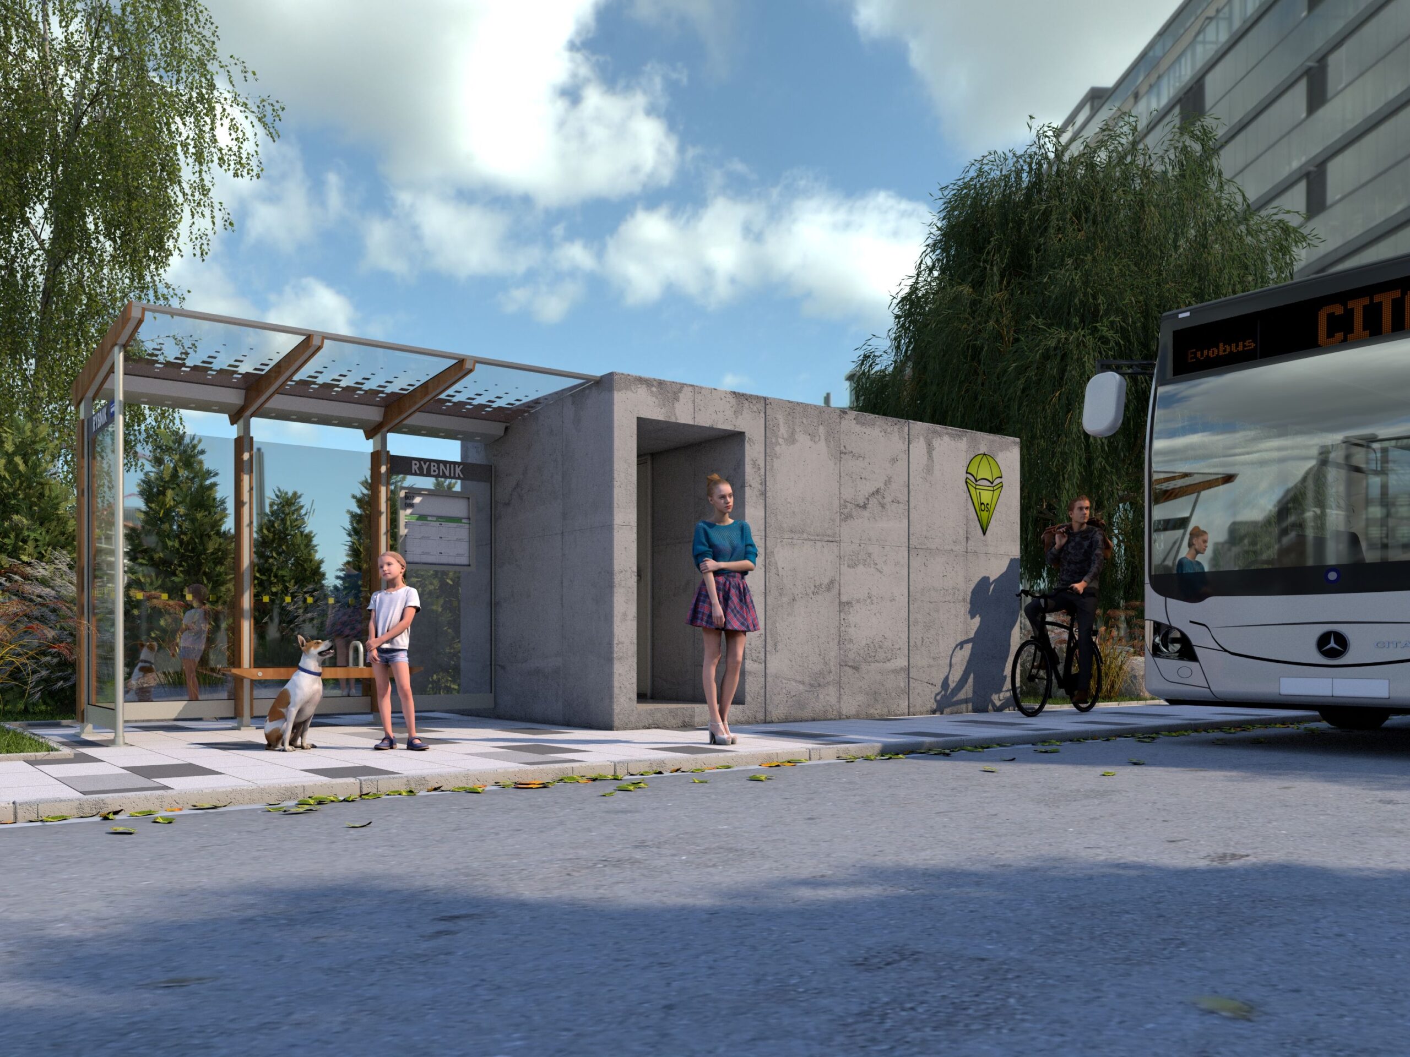
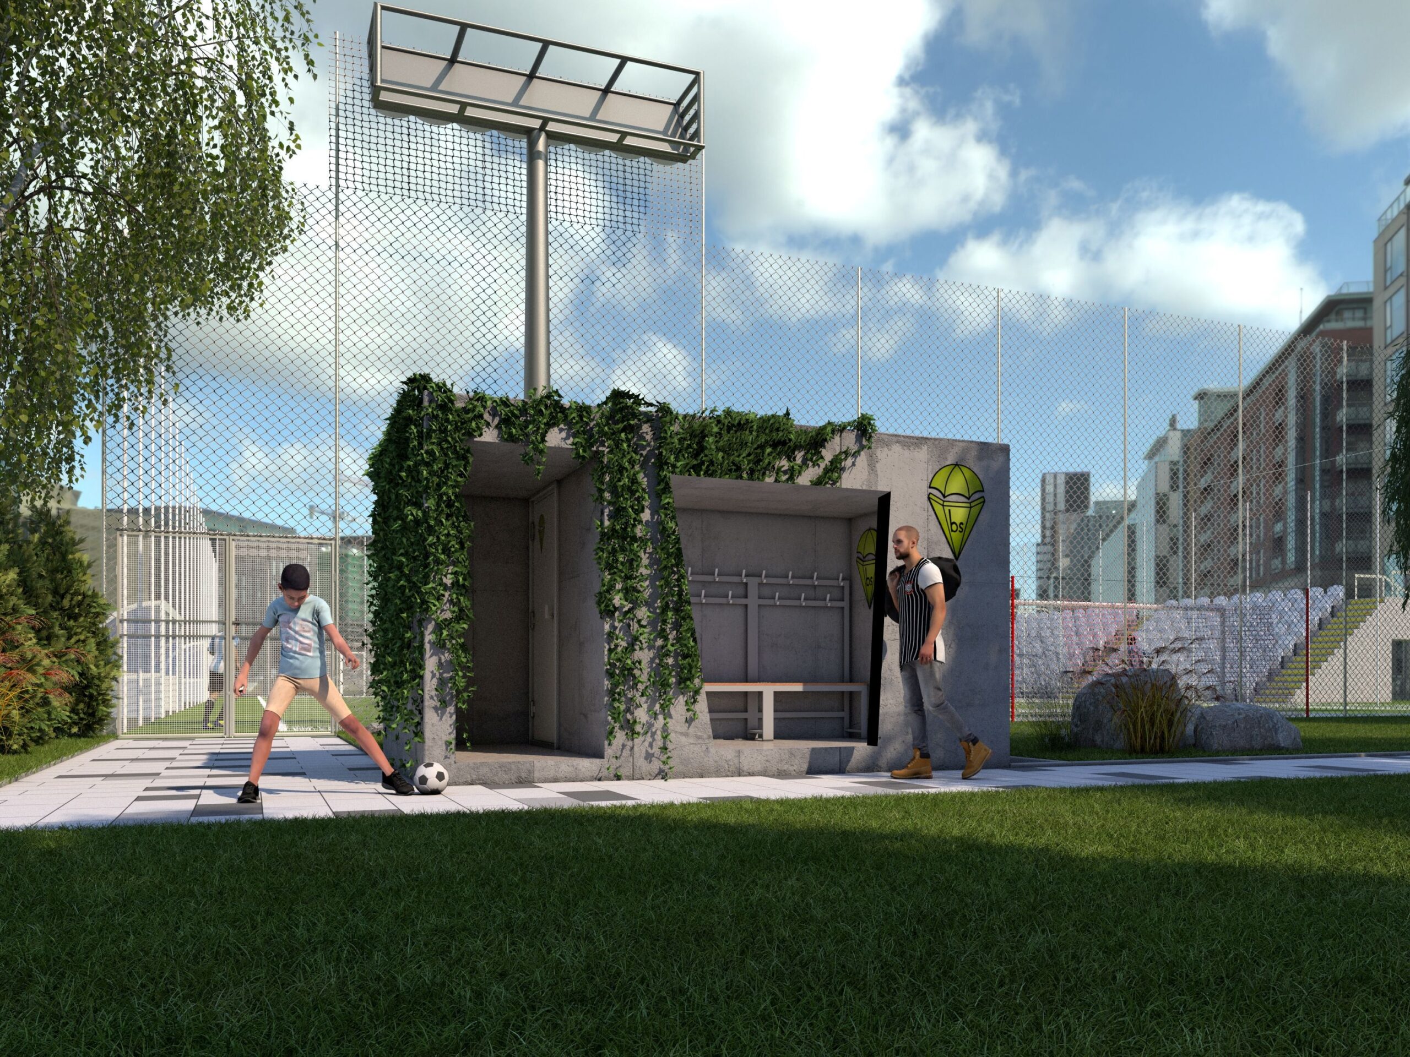
Most implemented MDS serve as a collective civil protection facility, serving both civilian and military applications. These MDSs are dual-use. Proprietary solutions, such as a cloakroom with MDS (SMDS) at a school and kindergarten, and a bus shelter with MDS (WPMDS) at a bus stop, address the needs of public protection in public spaces without compromising the facility's everyday functionality.
Modularity
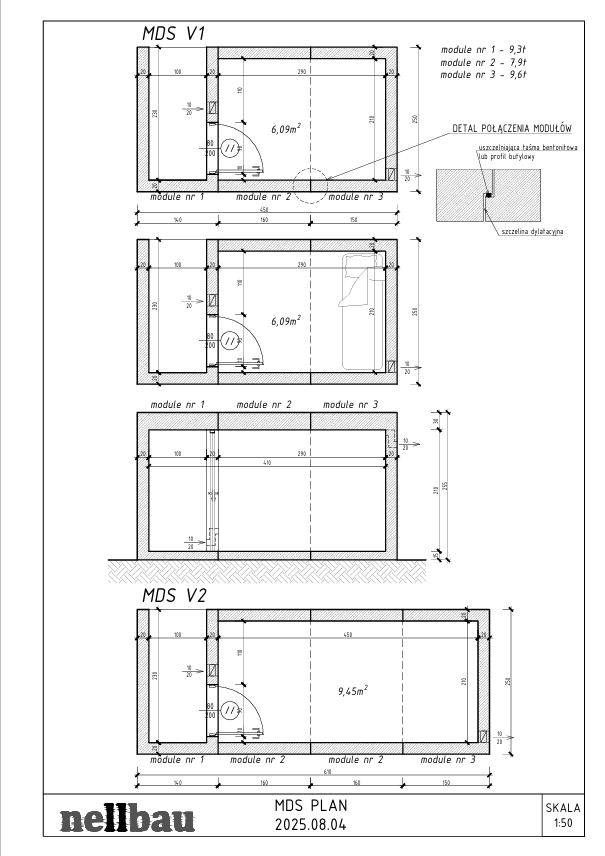
We design and build modular MDS and prefabricated MDS in a repeatable and standardized manner. These emergency shelter modules can be quickly combined, expanded, and adapted to existing buildings, including underground levels, underground garages, basements, and new multifamily and public buildings.
Configuration
Provide the number of people requiring shelter and we will prepare the configuration of the emergency shelter (EMS) and the capacity of the MDS in accordance with the regulation of the Ministry of Interior and Administration: 1.5 m² per person, 2 m² per person with a disability, room height of at least 2 m and MDS for at least 15 people.
Remote management
The IO MDS system enables remote management of emergency shelters by a territorial civil protection authority or a designated civil protection entity. We design MDS management in accordance with the Civil Protection and Civil Defense Act and the requirements for organizing MDS.
Durability and resistance
Each MDS module is designed as part of a collective protection structure, resistant to extreme loads, including debris and shrapnel. Durability is confirmed by MDS numerical tests and strength studies; therefore, this emergency shelter is a compliant investment, not a temporary installation.
STATISTICS AND FUNCTIONS
Our modular shelters and modular emergency shelters (MDS) are designed for functionality, personal safety, and compliance with MDS regulations. These are prefabricated MDSs for quick assembly, not "whatever is on-site" emergency shelters.
Each MDS module has specific technical parameters: MDS capacity, area per person, room height, MDS ventilation, and expandability. Thanks to the standardization of components, the system can be adapted to the number of users, plot layout, and spatial requirements, from a standalone MDS to an underground garage conversion.
Cooperation
We implement projects for local government units, schools and universities, multi-family residential buildings, private entities, and investors developing new buildings, providing comprehensive support at every stage of implementing emergency shelters. Our activities are based on the Shelter Act.
We provide comprehensive support:
– Analysis of the provisions of the Civil Protection Act
– Development of a concept for organizing emergency shelter places
– Technical design in accordance with the regulation of the Minister of Internal Affairs and Administration
– Creation of temporary shelter places
– Formal support to the relevant civil protection authority
Thanks to flexible cooperation models, we can work both through public tenders and individual contracts. It's worth learning about the 2026 emergency shelter grants and government programs to finance MDS.
Want to learn how we can work together to make your community safer?
Public institutions
Schools and universities
Private companies
Foreign partners
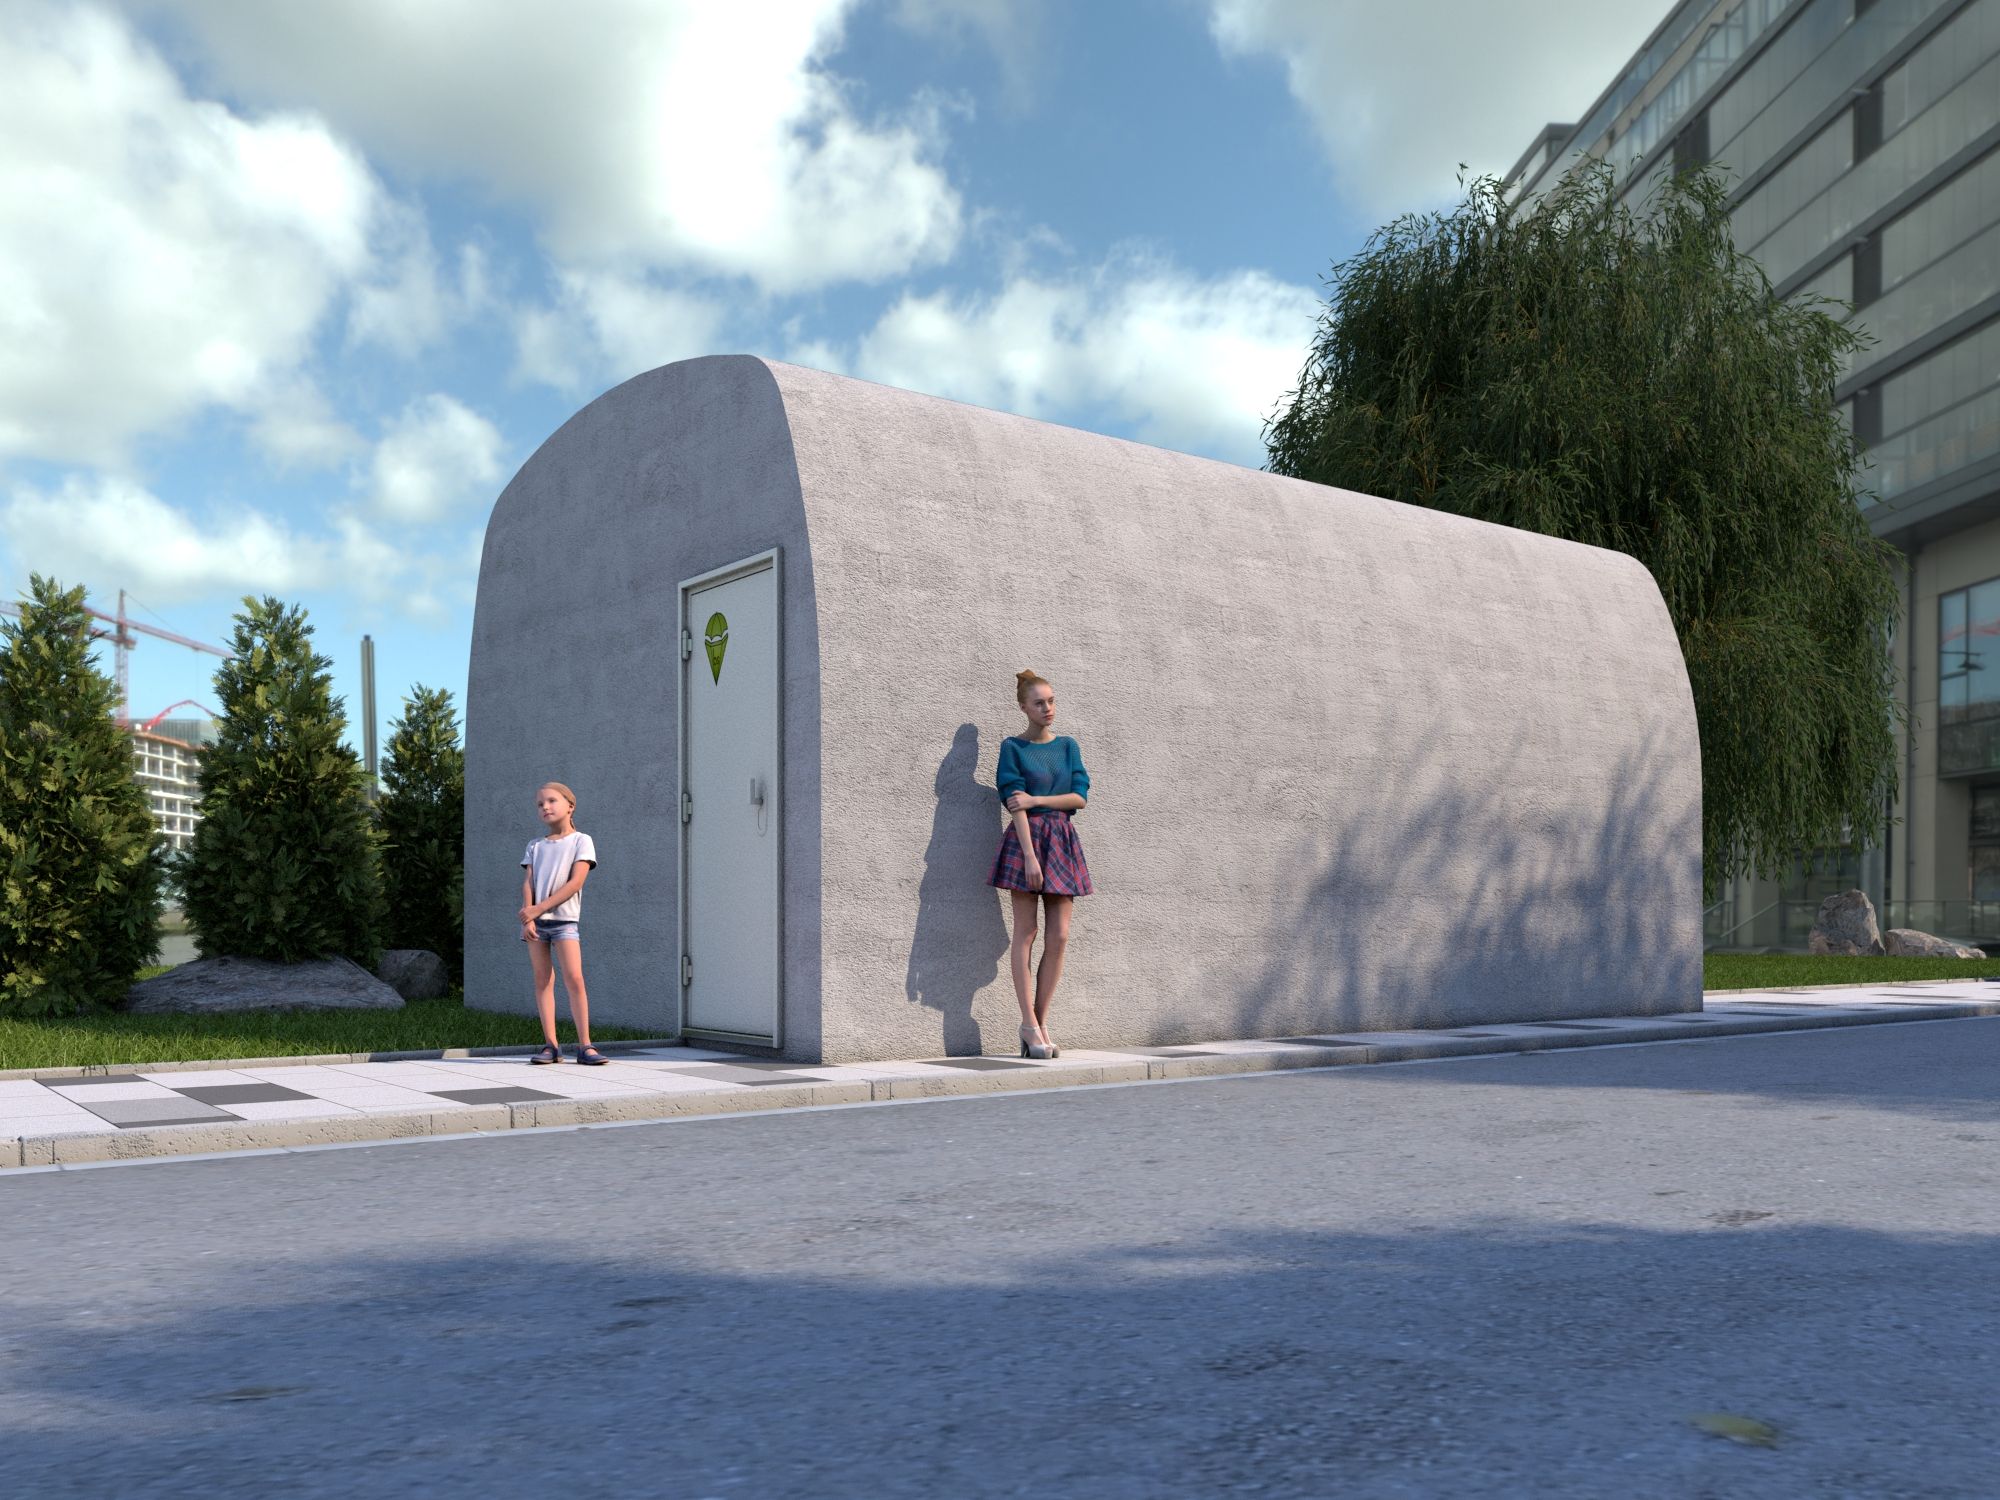
Visualization of the emergency shelter
Complete a short introductory survey and check whether your facility is worth undergoing professional analysis for MDS, a hiding place or a collective protection facility.
Can your building be used as an emergency shelter?
Complete the qualification form and find out if your property is worth undergoing a professional MDS analysis.
Gallery
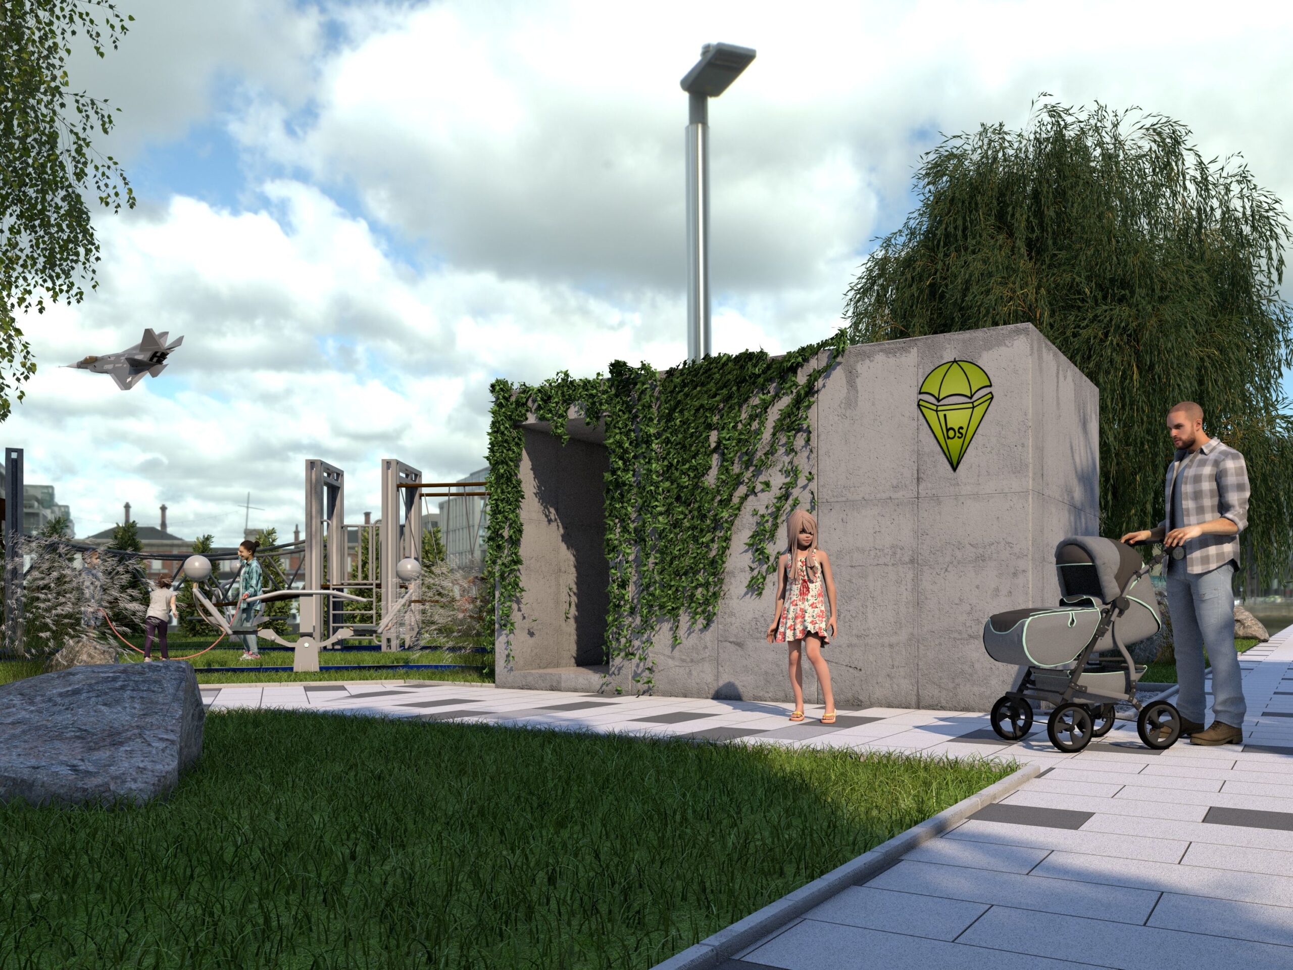
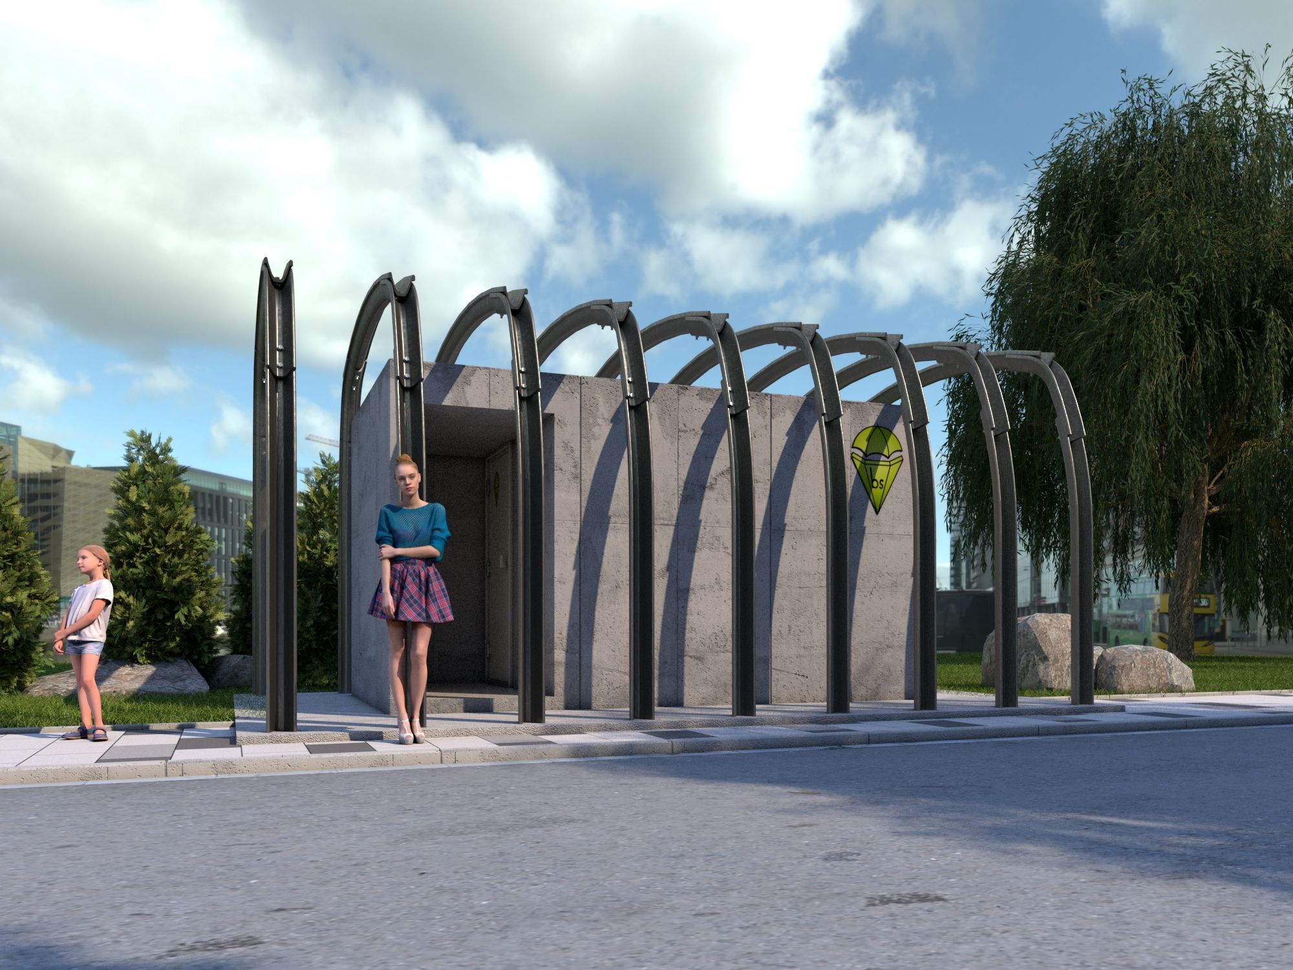
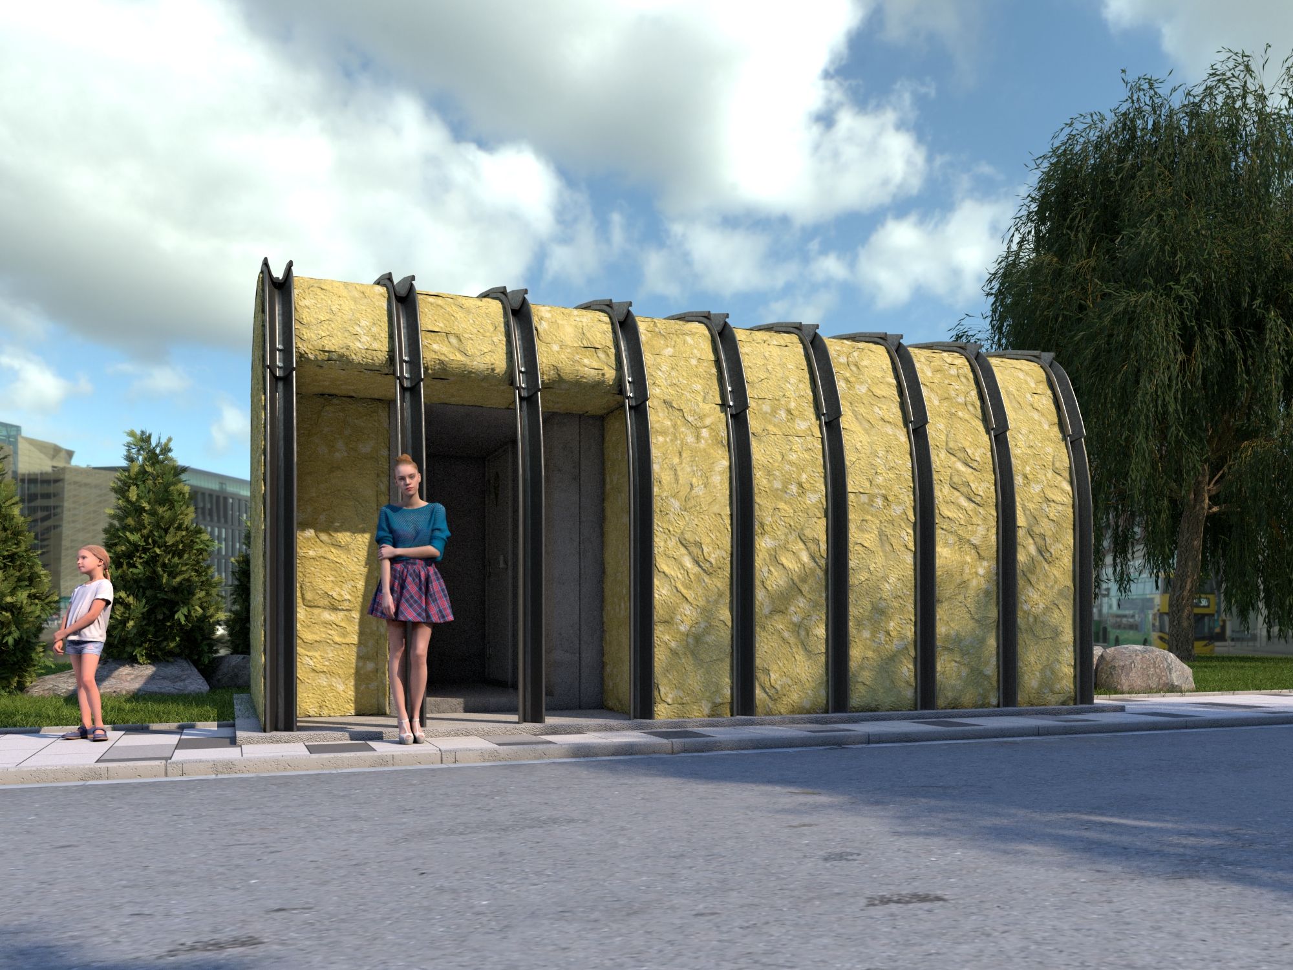
The gallery presents simulations of our products in various environments. Their main advantages include dual-use and a turnaround time of up to several dozen hours.
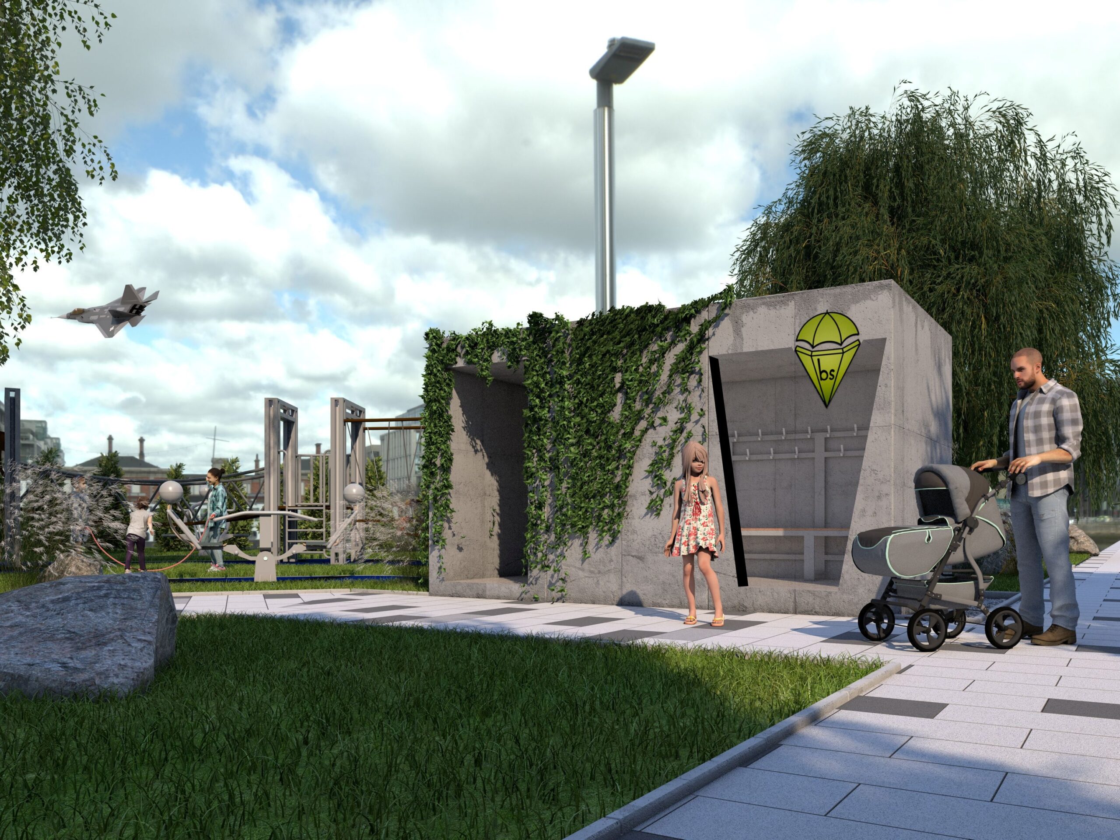
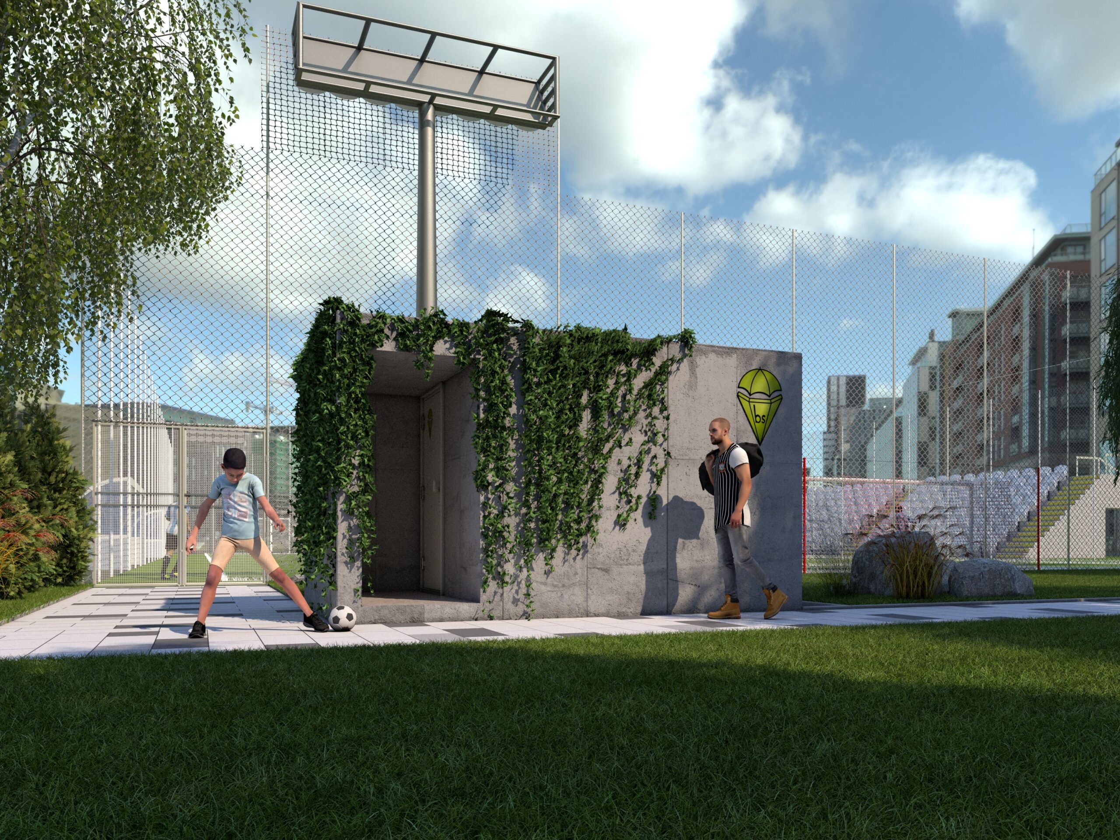
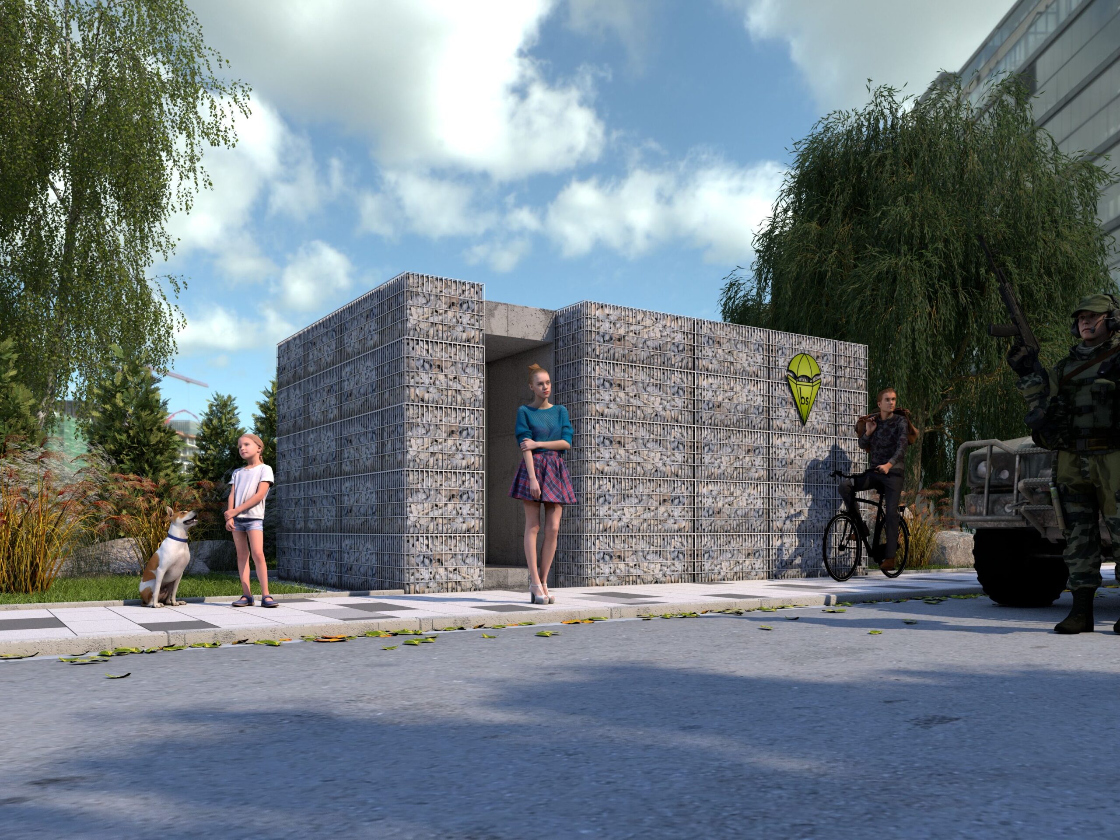
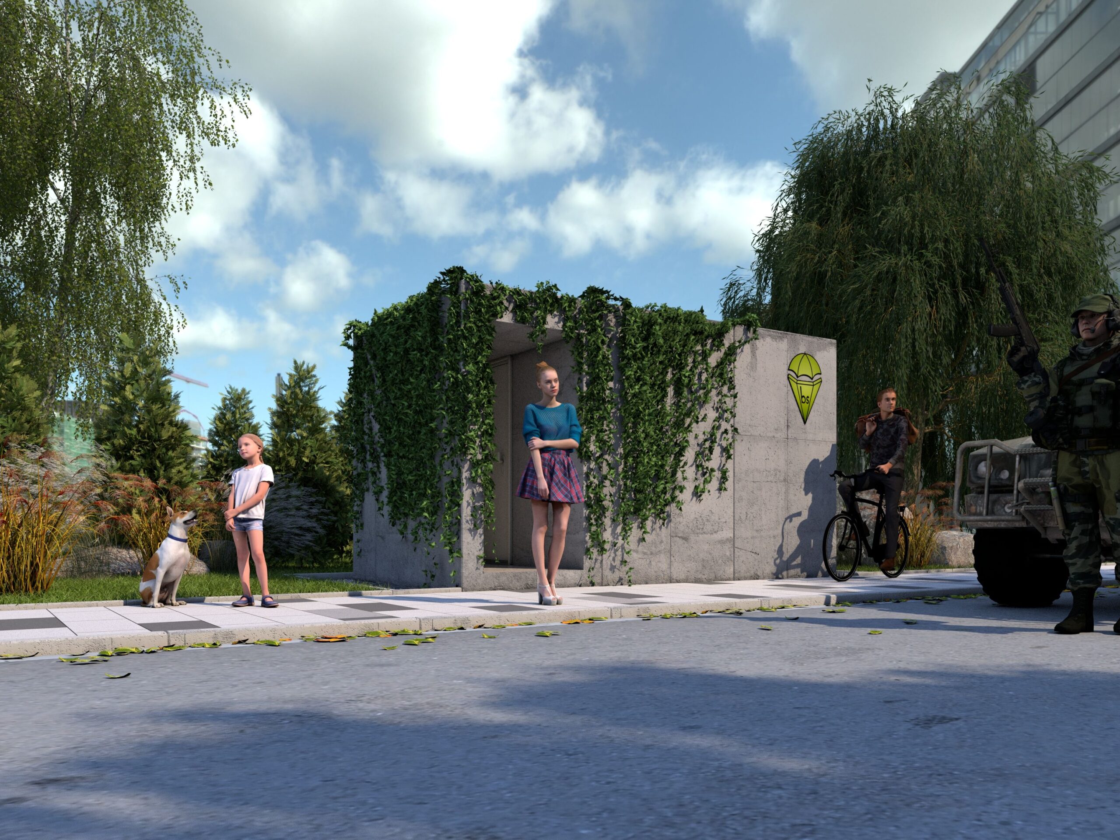
Individual shelter
Build a shelter with us that meets your expectations
We fully implement each project individually, allowing you to customize your shelter to your needs and conditions. We offer a wide range of customization options – from the size of the structure, through the materials and technical solutions used, to the interior design and additional equipment.
Our goal is to create a place that will provide you maximum safety and comfort, regardless of the situation.
By choosing our shelter you gain control over:
• area and number of seats,
• interior finishing and arrangement,
• selection of equipment,
• size and configuration of the entire structure.
Contact us by email or phone to discuss the details and design a shelter that meets all your requirements.
Have questions? Want more details?
CONTACT US